Covered patio with wood-beam ceiling, dining table, and wicker seating overlooking a leafy backyard.
Furnished sunroom with exposed wood beams, wicker seating, and expansive windows overlooking a green yard.
Furnished sunroom with wicker seating, a dining table, exposed wood beams, and leafy garden views.
Living room with a vaulted ceiling, tall windows, gray sectional and glass doors opening toward leafy greenery.
Living room with a vaulted ceiling, gray sectional, green accent chair, and large windows.
Living room with vaulted ceiling, white sectional sofa, and tall windows overlooking greenery.
Living room with vaulted ceiling, white built-ins, hardwood floors, and gray sofa.
Living room with vaulted ceiling, gray sectional, green accent chair, and large windows.
Staged living room with a white fireplace, built-in bookshelves, and leafy views through a wide window.
Living room with a white fireplace, built-in bookshelves, gray seating, and hardwood floors.
Open-plan living room and kitchen with hardwood floors, wood cabinetry, and a dining area by leafy windows.
Open kitchen and dining area with warm wood cabinetry, island seating, hardwood floors, and large garden-facing windows.
Kitchen with wood cabinetry, green tile backsplash, stainless appliances, and a large central island.
Kitchen with warm wood cabinetry, a central island, stainless steel appliances, and green tile backsplash.
Warm wood kitchen with granite island, built-in sink, and open views toward the dining and living areas.
Dining room with a light wood table, upholstered chairs, hardwood floors, and windows overlooking greenery.
Open-plan kitchen and dining area with wood cabinetry, a round table, and an adjoining sitting area.
Bedroom with a wooden bed, turquoise accent pillows, hardwood floors, and windows overlooking trees.
Bedroom with a white bed, teal pillows, hardwood floors, and a wooden dresser.
Bedroom with a white bed, hardwood floors, and a window overlooking trees.
Bathroom with a glass-enclosed tub, white vanity, and lavender wall.
Staged bedroom with a white bed, blue pillows, and a window overlooking leafy trees.
Bedroom with a white bed, blue accent pillows, and hardwood flooring visible through the doorway.
Furnished bedroom with a white bed, blue-gray rug, hardwood floors, and windows overlooking trees.
Bedroom with a white daybed, blue patterned rug, hardwood floors, and sliding-door closet.
Bathroom with turquoise walls, white vanity and cabinets, and a small window overlooking trees.
Bedroom with blue patterned bedding, hardwood floors, and a small desk and chair.
Bedroom with blue walls, a patterned bed, white louvered closets, and a compact desk.
Bathroom sink with a chrome faucet, large mirror, and glass-block window.
Finished basement living area with white built-ins, a beige sofa, and exercise mats.
Living room with white built-in cabinets, a wall-mounted TV, and a beige sofa.
Home gym with exercise bikes, yoga mats, weights, and white built-in cabinets.
Basement exercise room with a stationary bike, yoga mats, weights, and built-in storage.
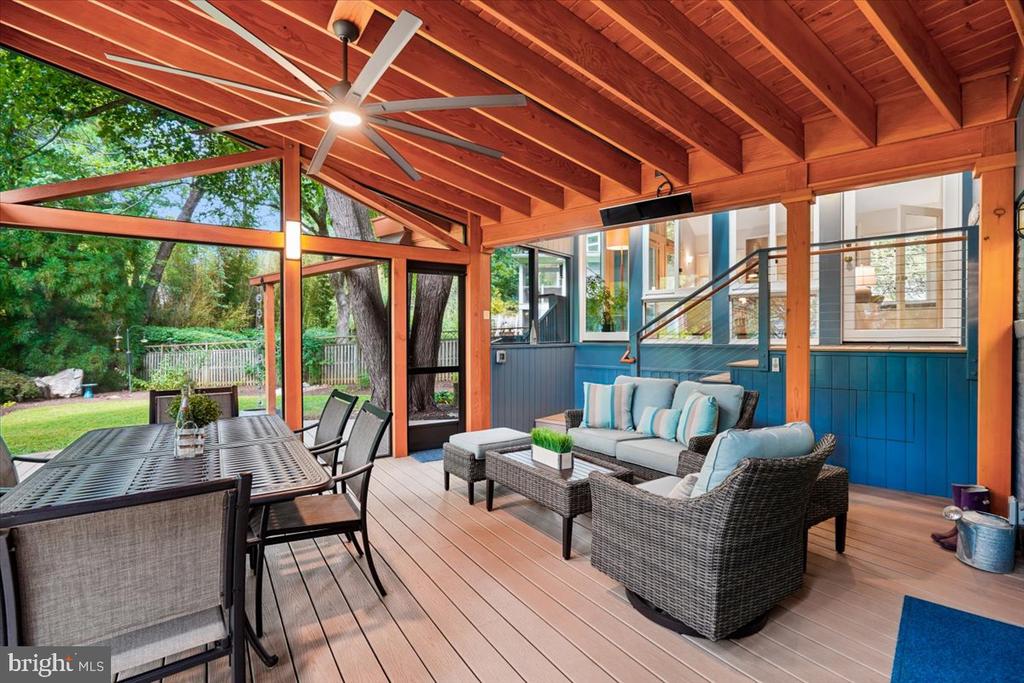
Enclosed patio with a wood-beam ceiling, dining table, lounge seating, and blue-and-brick walls.
Blue split-level home with a white garage, landscaped slope, and mature trees.
Rear of a home with a spacious tiered deck, screened walls, and mature shade trees.
Contemporary home with a tiered deck and timber-framed screened porch beneath mature trees.
Elevated deck with patio chairs beside an orange-framed screened porch and leafy yard.
Modern home’s backyard with a screened porch, raised deck, broad lawn, and mature shade trees.
Wood-plank backyard deck with two chairs overlooking mature trees, shrubs, and a neighboring home.
Deck with outdoor chairs and a grill overlooking a leafy backyard.
Backyard lawn with mature trees, a fenced perimeter, raised deck, and covered grill.
Blue split-level house with a broad driveway, white garage door, and mature trees.
Home entrance with a blue door, painted brick, and a brick patio with a metal bench.
Blue-and-white house beside a lush garden of yellow flowers and mature trees.
Blue split-level house with a white garage door, gravel parking area, and paved driveway.
Blue contemporary home behind a stepped walkway, surrounded by mature trees and landscaped grounds.
Modern blue home with a raised covered deck behind a broad lawn and mature shade tree.
Backyard lawn bordered by mature trees, dense shrubs, and a wooden fence.
Backyard lawn beneath mature trees, with garden beds and a raised deck beside the house.
Stone path through a landscaped side yard beside a gray brick home and mature trees.
Side yard with a stepping-stone path beside a gray brick house and Tesla battery.
Garden with a large red-flowering crape myrtle beside a wooden fence and sidewalk.
Blue-sided house behind a wooden fence, framed by a large red flowering shrub and sidewalk.
Blue split-level house with a white garage door, curving driveway, and mature trees.
Home partly screened by mature trees, with landscaped steps and a bright blue little library.
House behind mature trees, with a landscaped lawn and bright blue Little Free Library beside the sidewalk.
See all photos
Furnished sunroom with exposed wood beams, wicker seating, and expansive windows overlooking a green yard.
Tammy Gruner Durbin

6500 PYLE ROAD

$1,400,000 6500 PYLE ROAD, BETHESDA, MD 20817
If you are seeking a spectacular home filled with natural light, designed for gathering with family and friends, and surrounded by nature, look no further than 6500 Pyle Road. Located in Bethesda's coveted Bannockburn neighborhood, this exceptional four-bedroom, two-and-a-half-bath residence combines timeless architecture, thoughtful craftsmanship, sophisticated updates, and cutting-edge sustainability. Set on a beautifully landscaped nearly 15,000-square-foot lot, the home offers a wonderful blend of comfortable living and serene natural surroundings. Bannockburn is renowned for its strong sense of community, tree-lined streets, beautiful homes, and proximity to parks, trails, recreation, and downtown Bethesda. Merrimack and Bannockburn pools, Glen Echo Park, Merrimack Park, downtown Bethesda, and the Capital Crescent Trail are all nearby. The historic Bannockburn Clubhouse, home to a nursery school and frequent neighborhood events, further enhances the community's distinctive character. Inside, the welcoming foyer opens to a light-filled living room with a wood-burning fireplace and built-ins. The living room flows effortlessly into the dining area and beautifully renovated kitchen, creating an ideal setting for both intimate meals and larger gatherings. The 2005 kitchen features sustainably harvested maple cabinetry, recycled-material Avonite countertops, recycled-glass tile backsplash, and a striking two-tiered island with glass display cabinet and lighted seating. A new induction cooktop, stainless-steel appliances, two sinks with garbage disposals, and a touchless primary faucet add modern convenience. The kitchen connects to a spectacular sun-filled family room featuring soaring ceilings, custom built-ins, and three walls of windows overlooking the gardens. An electronic shade across the expansive front windows adds convenience and style. A true highlight is the custom screened porch, completed in 2022. Crafted primarily from Douglas fir with Trex flooring, integrated heaters, ceiling fan, and skylights, this extraordinary outdoor room extends the home's living space and offers a beautiful setting for dining, entertaining, or relaxing. The adjoining deck features integrated lighting, while an ingenious open-channel flume and rain chain direct rainwater away from the house. Upstairs, the peaceful primary suite features a spacious walk-in closet and day/night blackout shades. Two additional bedrooms offer abundant natural light and excellent closet space. The renovated full bath includes a Toto toilet with bidet, beautiful tile, and a stylish vanity. An additional half bath and generous storage closets add convenience. The first lower level offers a versatile fourth bedroom with built-in desk and custom closet, ideal for guests or an office, plus a second full bath and laundry/utility room. A newly completed 2025 basement renovation adds a bright recreation space with luxury vinyl plank flooring, custom built-in cabinetry, and a generous pantry--perfect for movie nights, games, exercise, hobbies, or casual gatherings. Energy efficiency and sustainability are central to the home's design. Major improvements include geothermal heating and cooling (2021), on-demand hot water heater (2021), solar panels (2019), Tesla whole-home battery backup (2021), replacement windows, and new insulation in the attic, crawl space, and above the garage. The garage features an epoxy floor and premium organization systems, and a radon mitigation system was installed in 2024. Outside, mature dogwoods, azaleas, crape myrtles, and native plant gardens create a lush, private oasis. Every side of the property offers a different garden view, while the backyard provides a peaceful retreat that feels worlds away from everyday life. This exceptional home embodies the beauty, community, and tranquility that define Bannockburn. As longtime residents often say, "Bannockburn is less a place than it is a state of mind."
  • Sold
    Status
  • 4
    Bedrooms
  • 3
    Bathrooms
  • 1957
    Year Built
  • 2,815 Sq.Ft.
    Living Area

Features & Amenities

Area & Lot

  • Status: Sold
  • Living Space: 2,815 Sq.Ft.
  • Total Area: 2,815 Sq.Ft.
  • Lot Size: 0.33 Acres
  • MLS® ID: MDMC2252964
  • Type: Residential
  • Year Built: 1957
  • Neighborhood: MONTGOMERY COUNTY, MARYLAND
  • Architecture Styles: Mid-Century Modern
  • Elementary School:BANNOCKBURN
  • Middle School: THOMAS W. PYLE
  • High School: WALT WHITMAN
  • School District: MONTGOMERY COUNTY PUBLIC SCHOOLS

Interior

  • Total Bedrooms: 4
  • Total Bathrooms: 3
  • Full Bathrooms: 2
  • Half Bathrooms: 1
  • Laundry Room: Lower Floor
  • Flooring: Hardwood, Luxury Vinyl Plank
  • Fireplace: Brick, Wood
  • Appliances: Built-In Microwave, Dishwasher, Disposal, Washer, Stove, Refrigerator, Water Heater - Tankless, Stainless Steel Appliances, Range Hood, Cooktop, Dryer, Exhaust Fan, Icemaker
  • Other Interior Features: Attic, Bathroom - Walk-In Shower, Built-Ins, Carpet, Ceiling Fan(s), Dining Area, Family Room Off Kitchen, Floor Plan - Open, Kitchen - Island, Pantry, Recessed Lighting, Skylight(s), Upgraded Countertops, Walk-in Closet(s), Wood Floors

Exterior & Building

  • Stories: 3
  • Garage Space: 1.0
  • Water Source: Public
  • Utilities: Cable TV
  • Pool: Yes - Community
  • Roof: Asphalt
  • Lot Features: Backs to Trees, Corner, Front Yard
  • Parking: Attached Garage, Driveway
  • Heat Type: Forced Air, Central, Programmable Thermostat
  • Air Conditioning: Geothermal, Programmable Thermostat
  • Sewer: Public Sewer
  • Substructure: Block
  • Disability Features: Other
  • Security Features: Smoke Detector
  • Other Exterior Features: Exterior Lighting

Financial

  • Sales Price: $1,400,000
  • Real Estate Tax: $11,430/yr
  • Zoning: R60
View Virtual Tour

6500 PYLE ROAD

Work With Us

Get assistance in determining current property value, crafting a competitive offer, writing and negotiating a contract, and much more. Contact me today.
Let's Connect

Follow Me on Instagram
