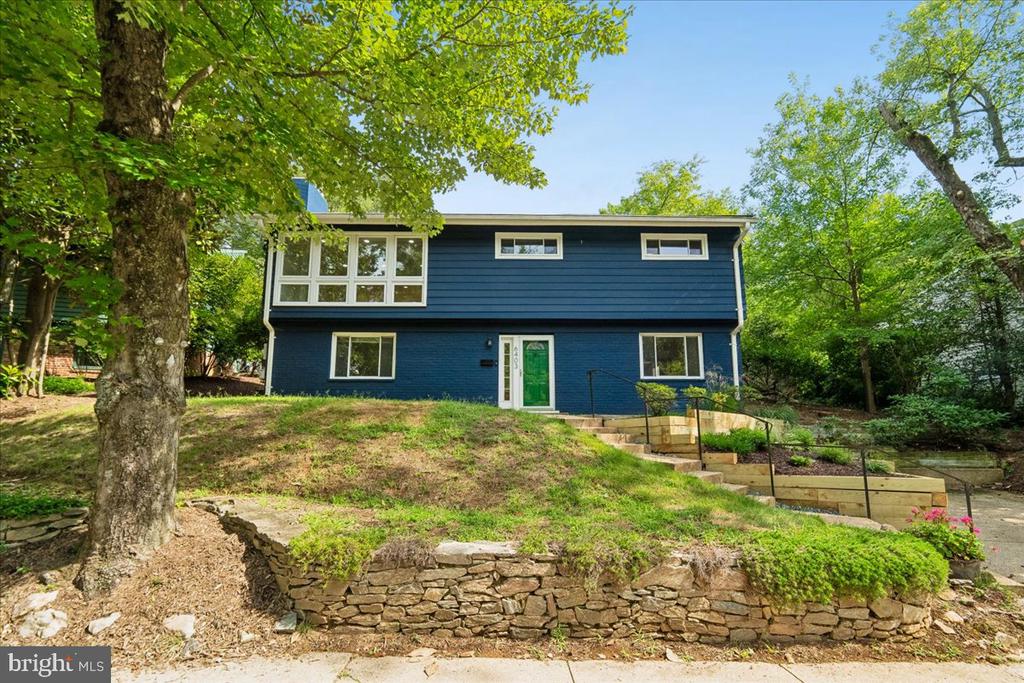
Blue two-story house with a green front door, framed by mature trees and a stone retaining wall.
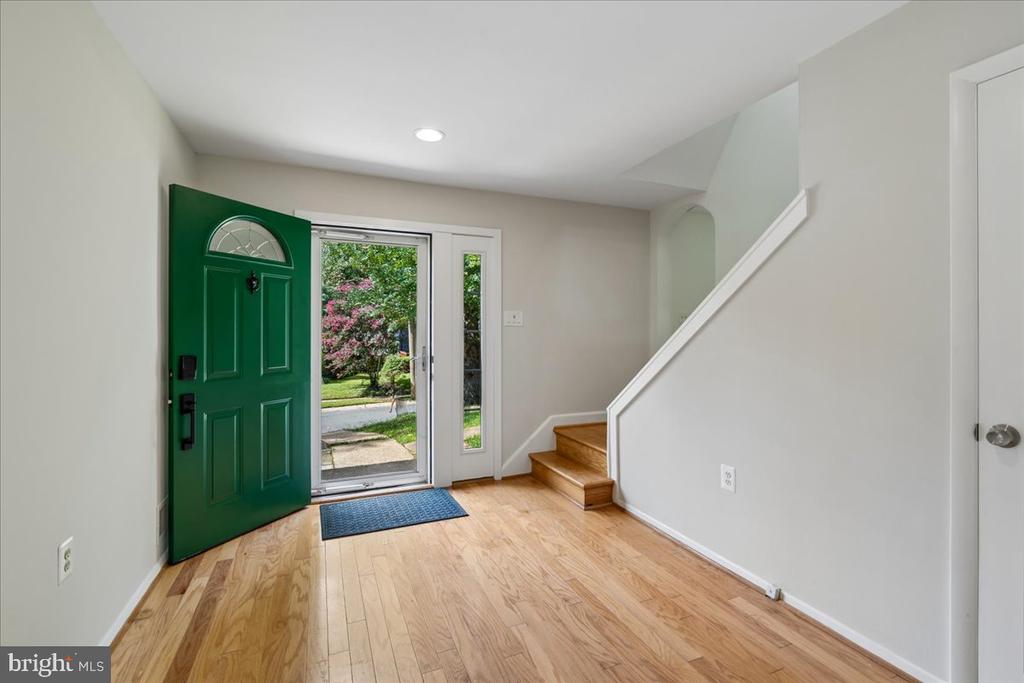
Entry foyer with a green front door, hardwood floors, and stairs.
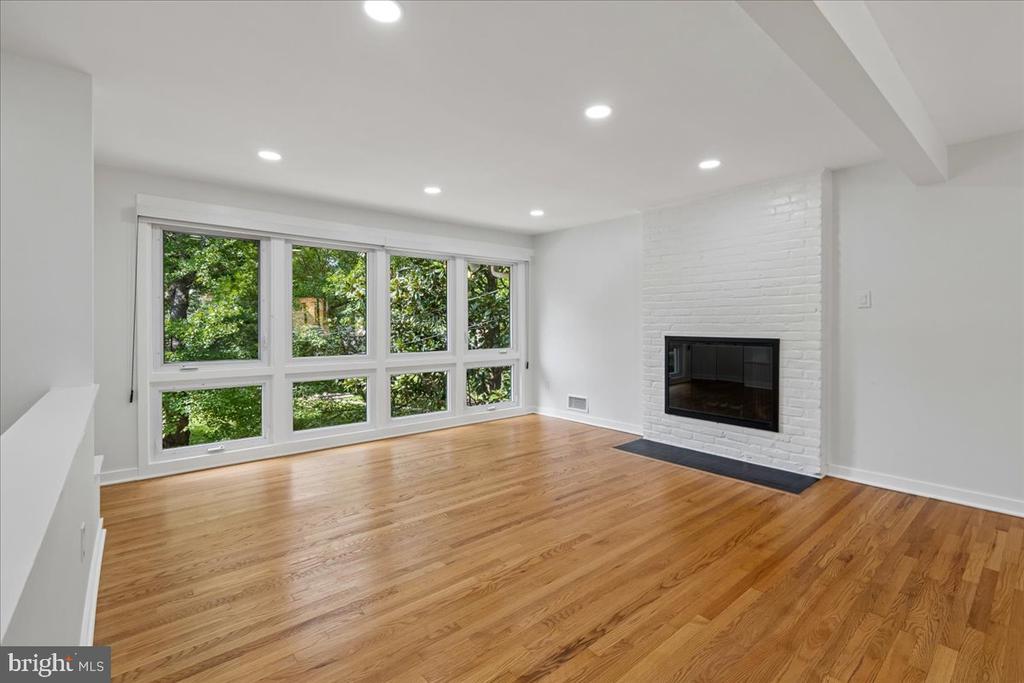
Living room with hardwood floors, a white brick fireplace, and broad windows overlooking greenery.
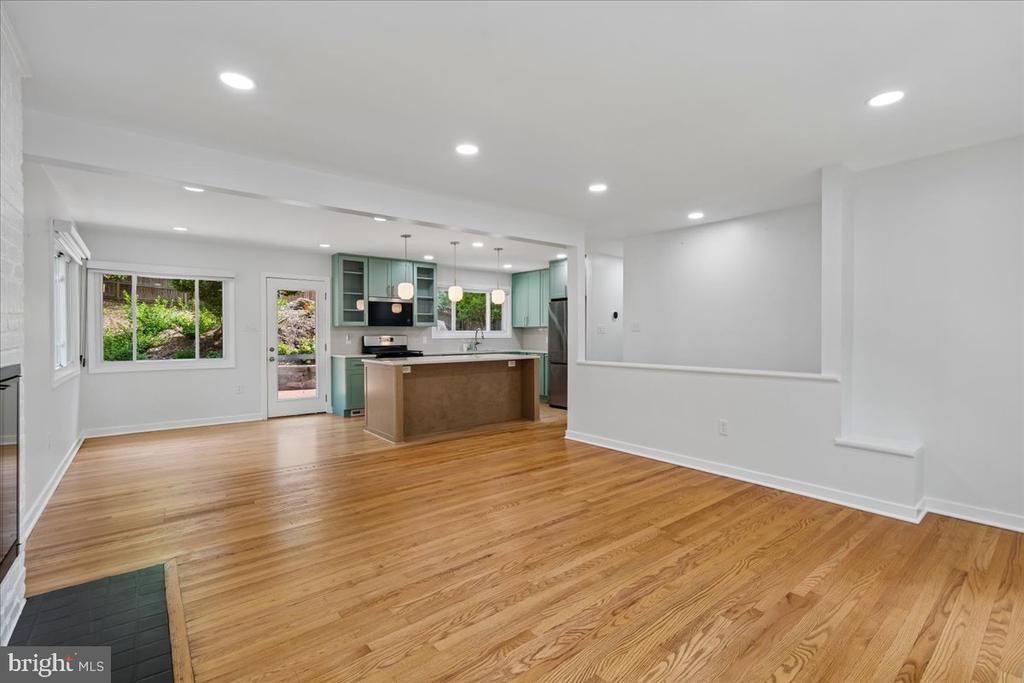
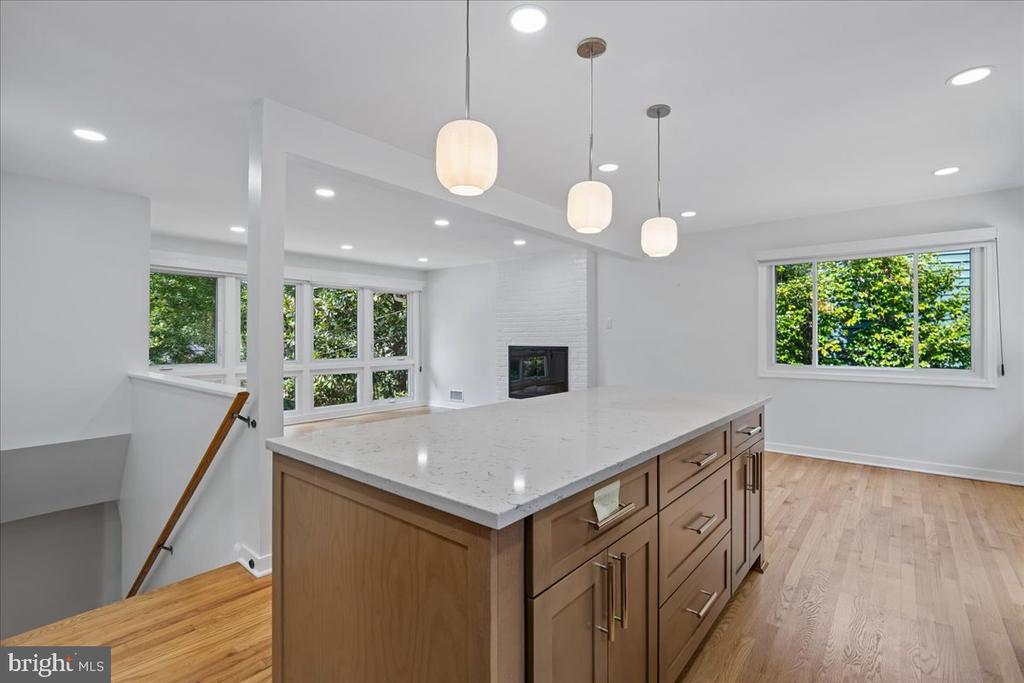
Open kitchen and living area with mint-green cabinets, a central island, and hardwood floors.
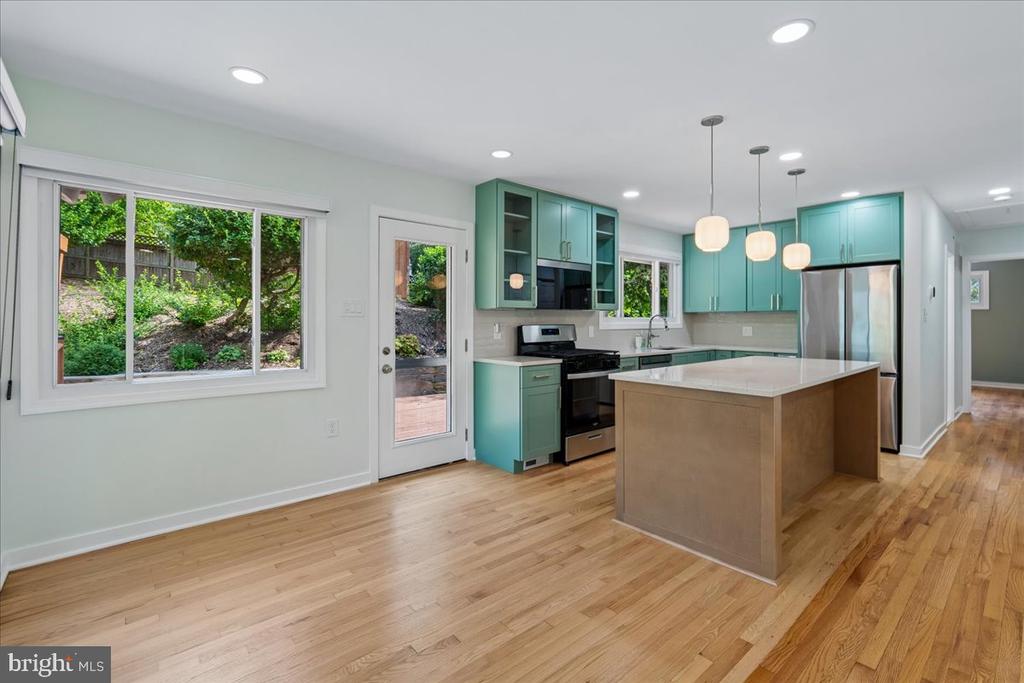
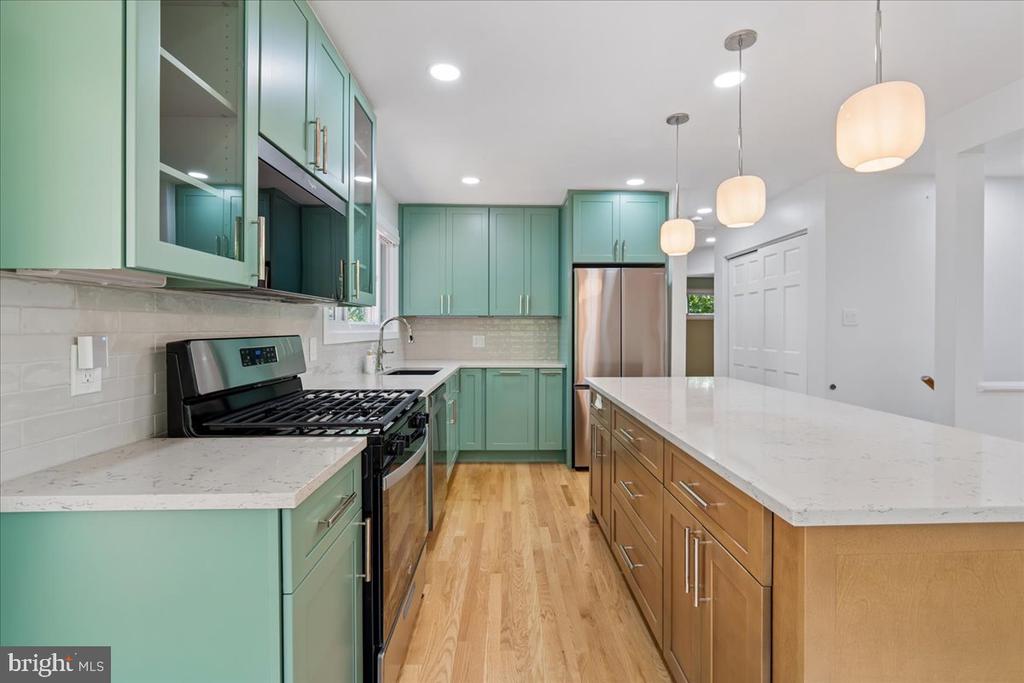
Kitchen with teal cabinets, a large island, stainless steel appliances, and hardwood floors.
Kitchen with mint-green cabinets, stainless steel appliances, and a large wood-sided island.
Kitchen with a large wood island, white countertop, and fireplace beside broad windows.
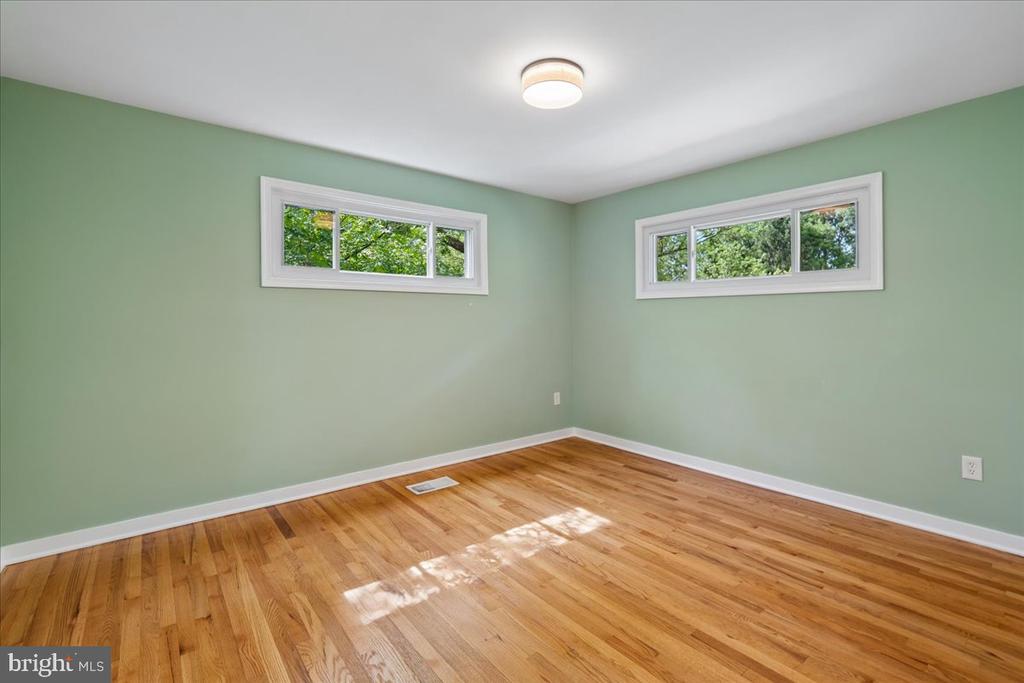
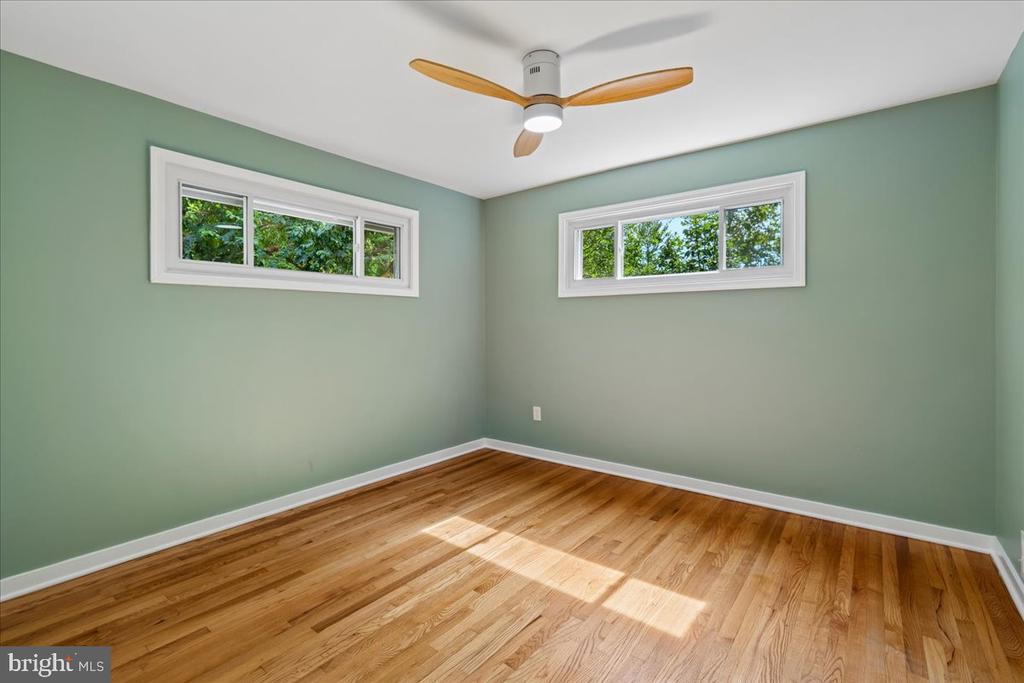
Empty room with sage-green walls, hardwood floors, and two high windows.
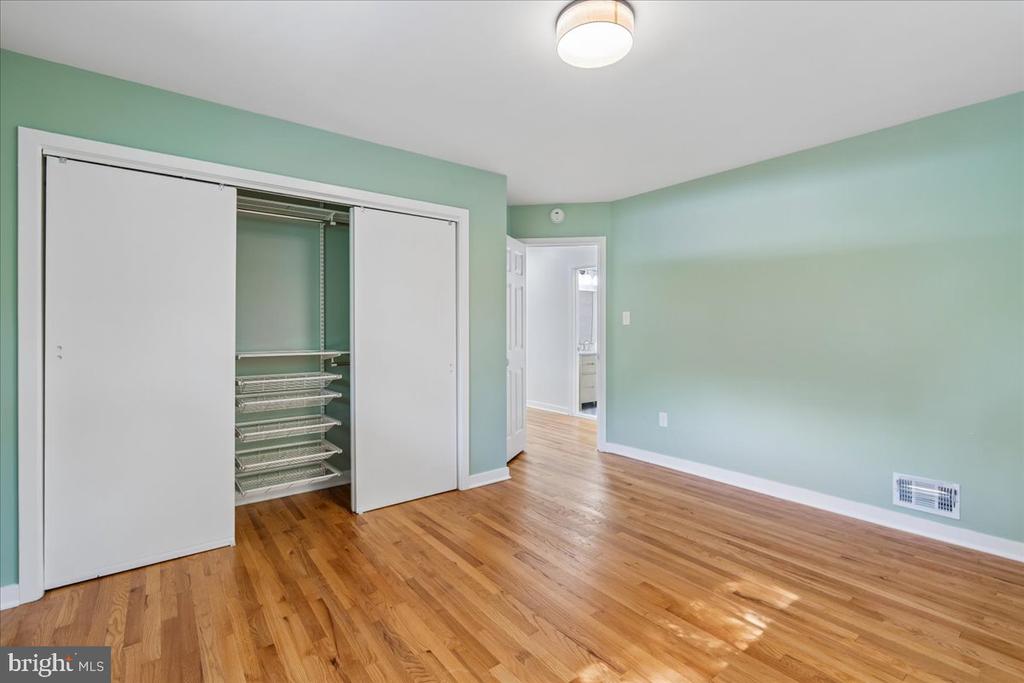
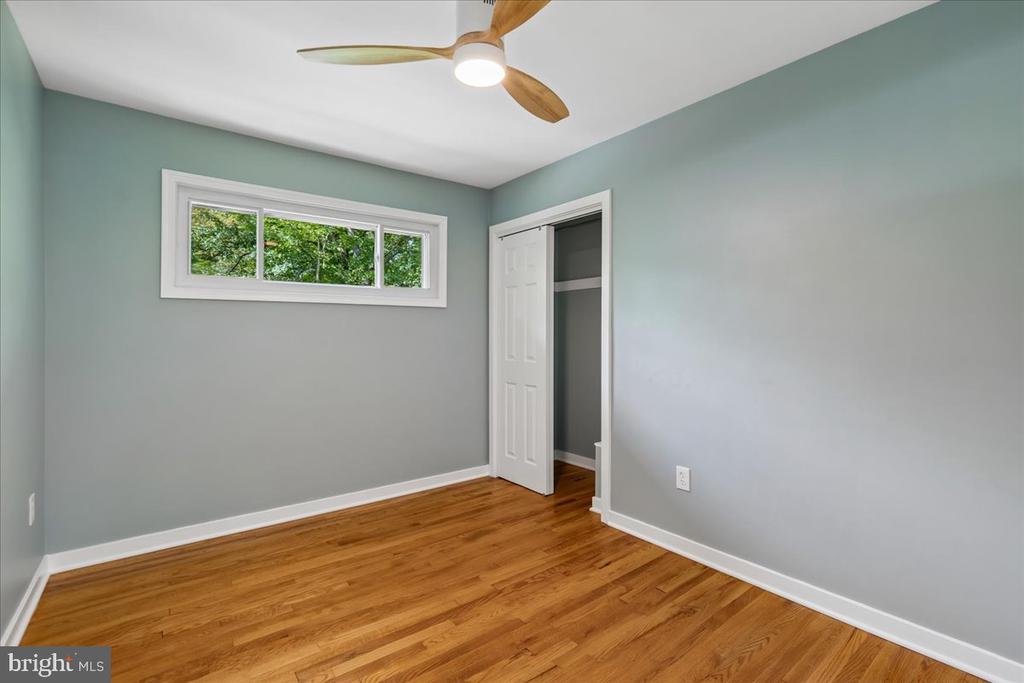
Empty bedroom with mint-green walls, hardwood floors, and an open closet with wire shelving.
Empty room with sage-green walls, hardwood floors, and two high windows.
Empty bedroom with hardwood floors, a high horizontal window, and a ceiling fan.
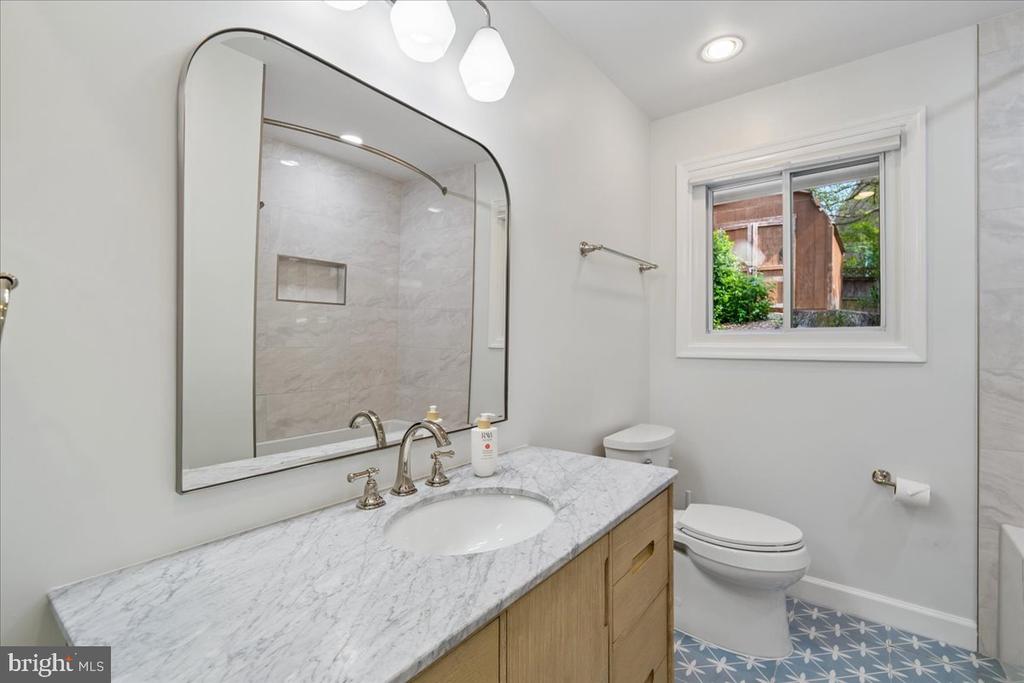
Bathroom with marble vanity, arched mirror, and blue patterned tile floor.
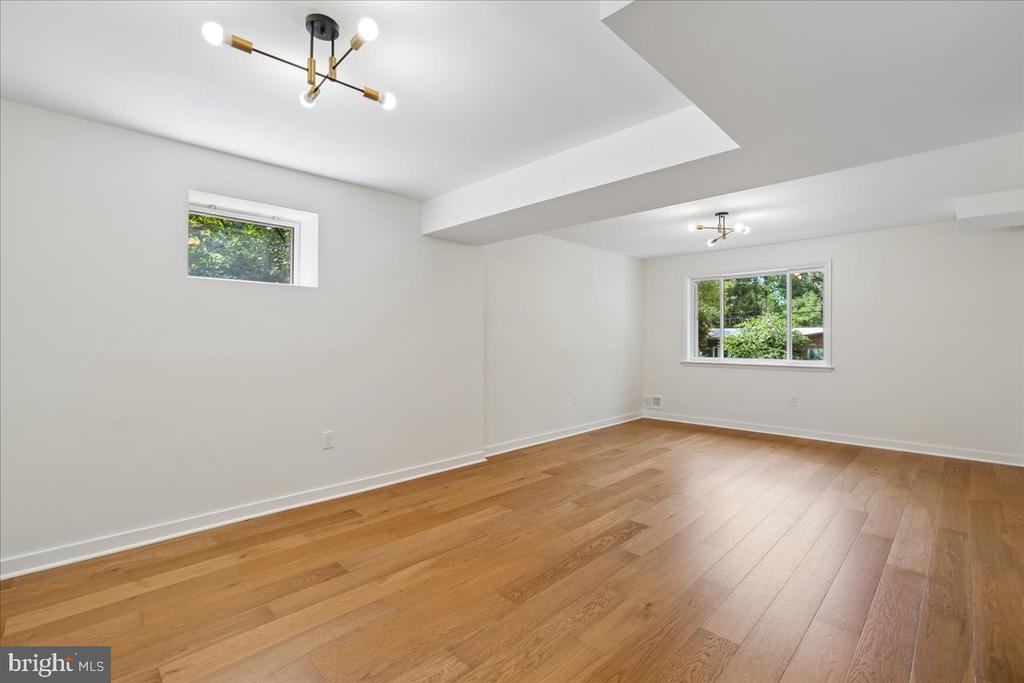
Empty room with hardwood floors, two windows, and modern ceiling lights.
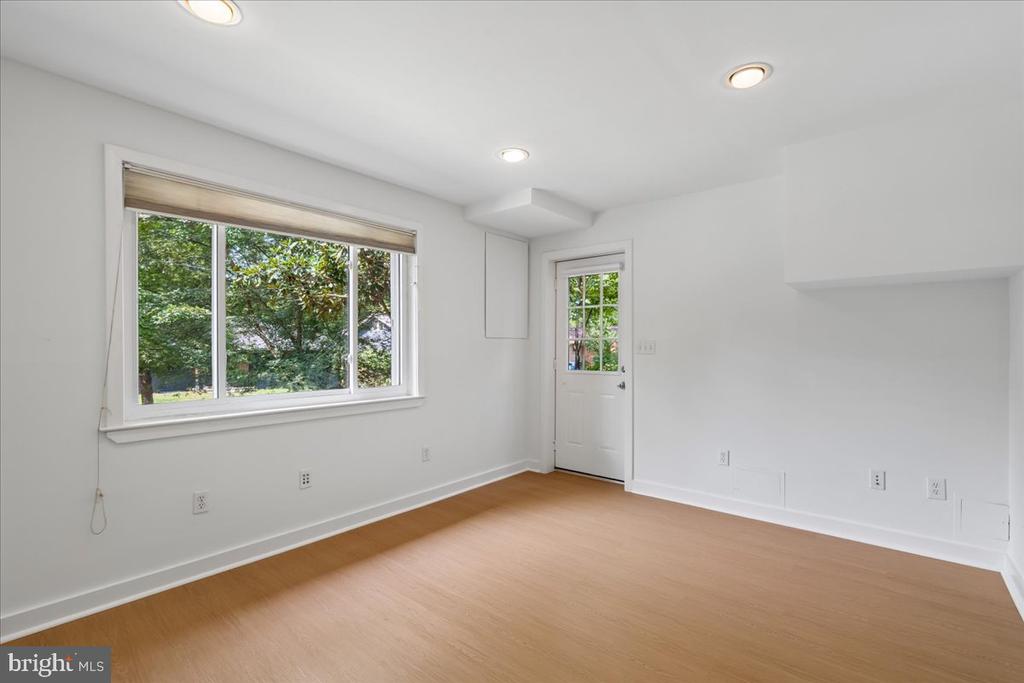
Empty room with light wood flooring, a large window, and a glass-paneled exterior door.
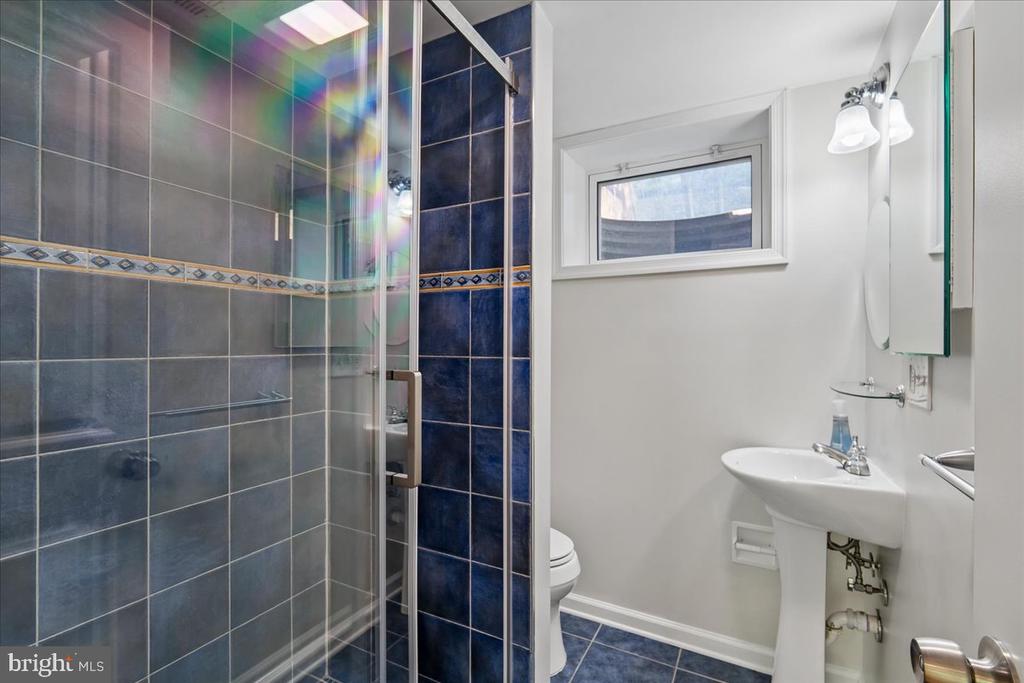
Bathroom with a blue-tiled glass shower, pedestal sink, and small window.
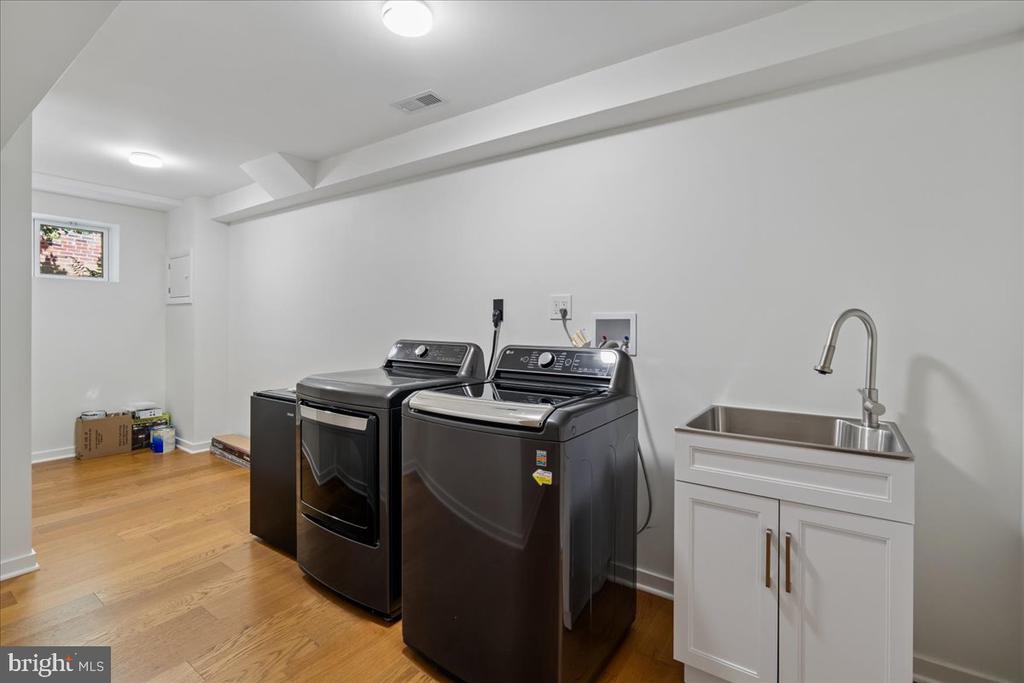
Laundry room with front-loading washer and dryer beside a utility sink.
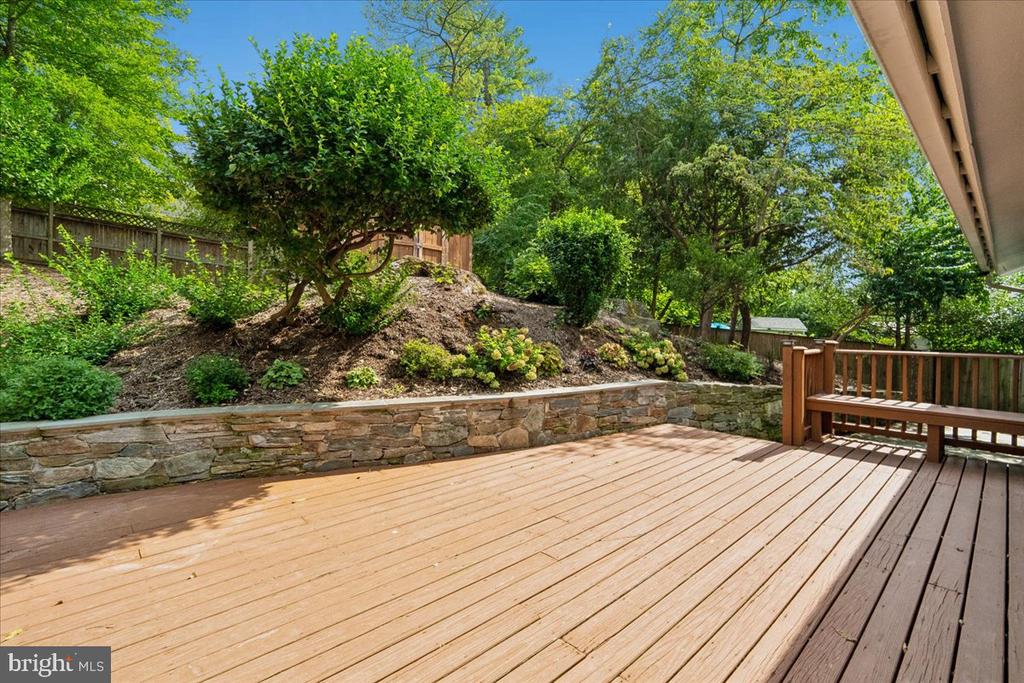
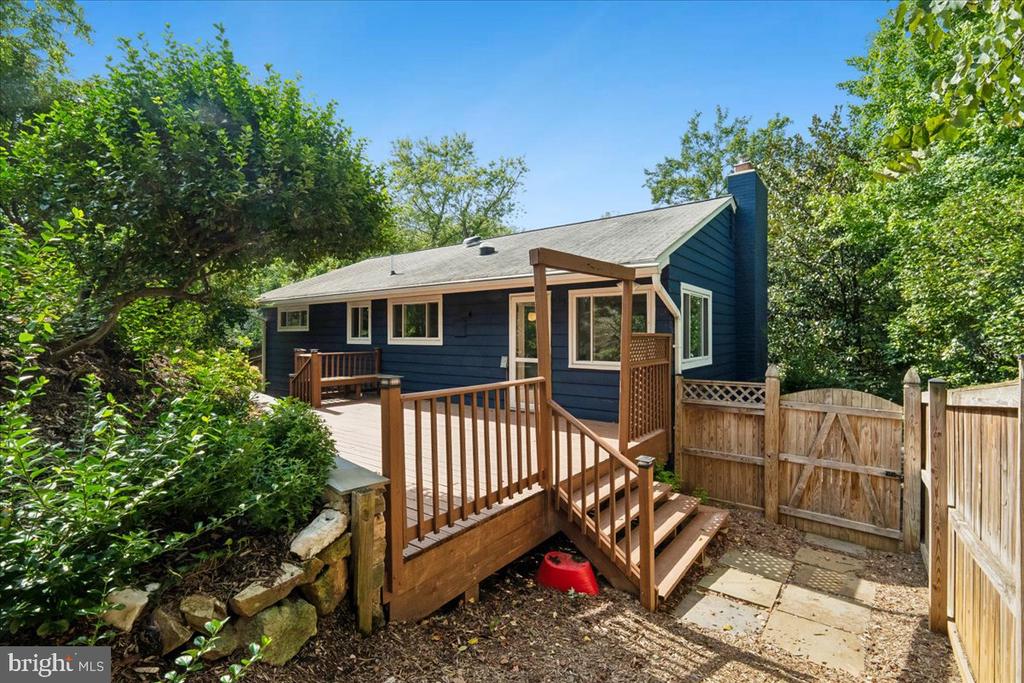
Wooden deck overlooking a landscaped, tree-filled backyard with a stone retaining wall.
Blue-sided home with a raised wooden deck, steps, and fenced patio surrounded by leafy trees.
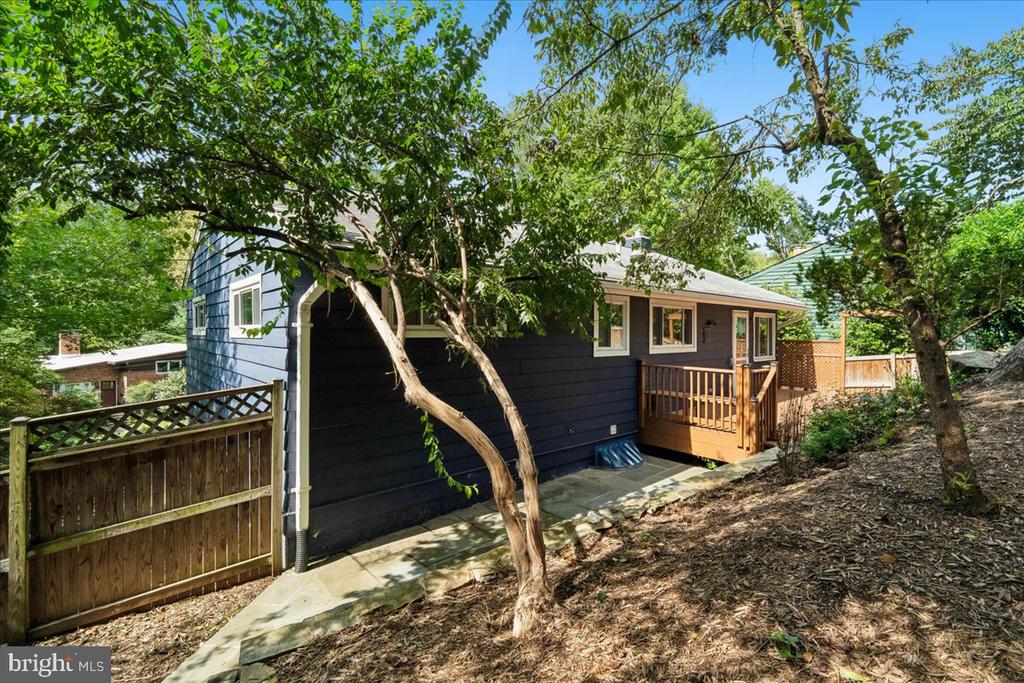
Dark-sided house with a wooden deck, viewed through leafy trees.
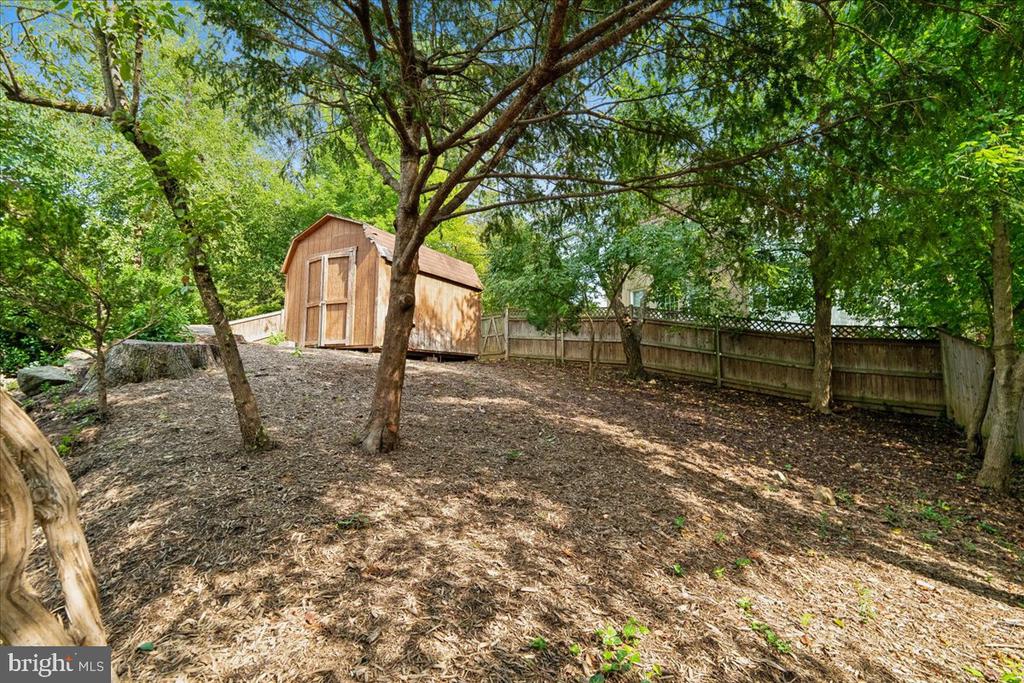
Wooded backyard with a wooden storage shed and fenced perimeter.
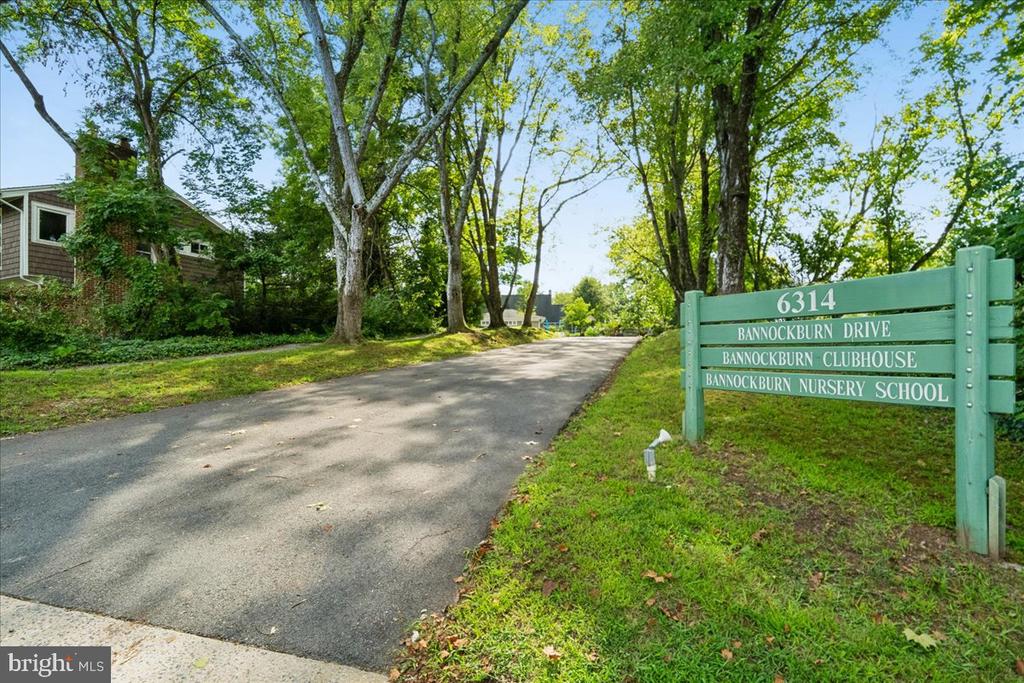
Bannockburn entrance sign beside a tree-lined road.
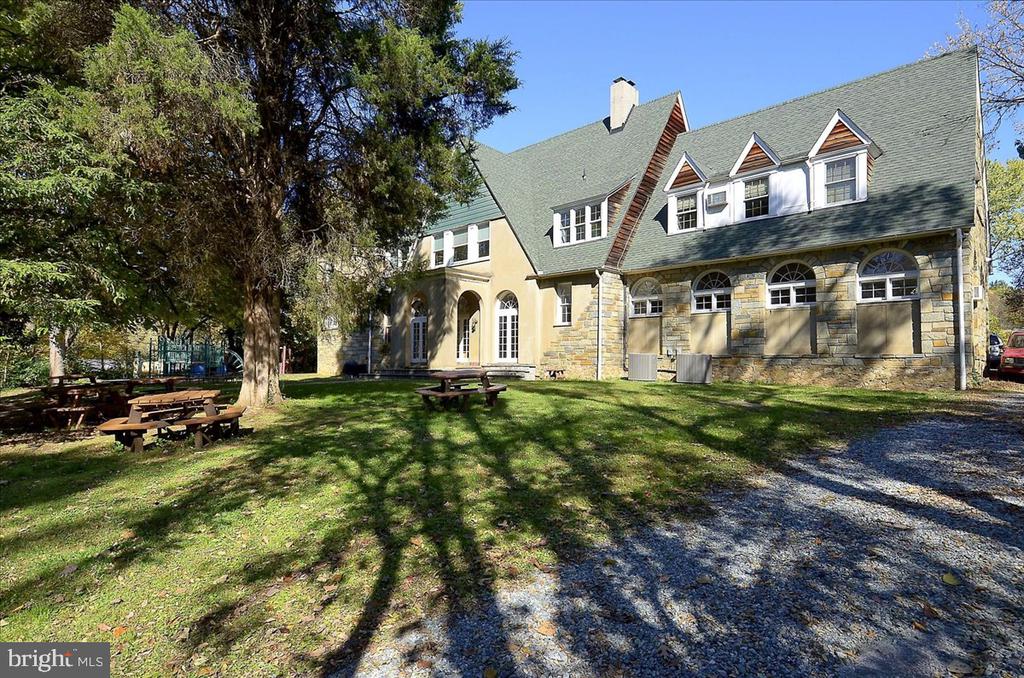
Stone-and-stucco house with a steep roof and dormers, set beside a shaded lawn and picnic tables.
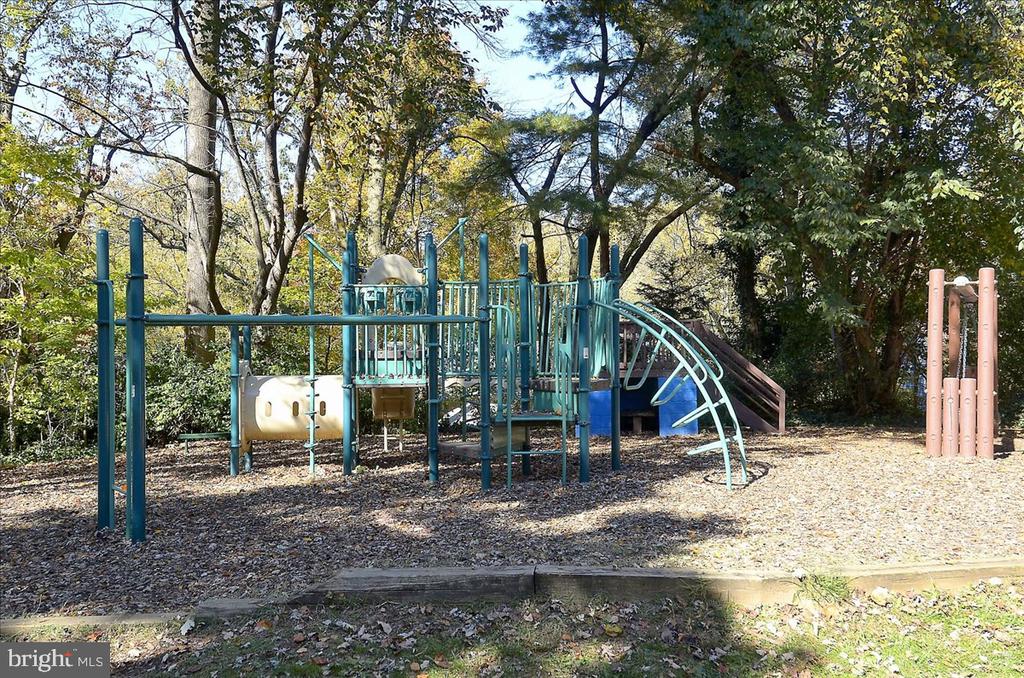
Playground with teal climbing structures beneath mature trees.
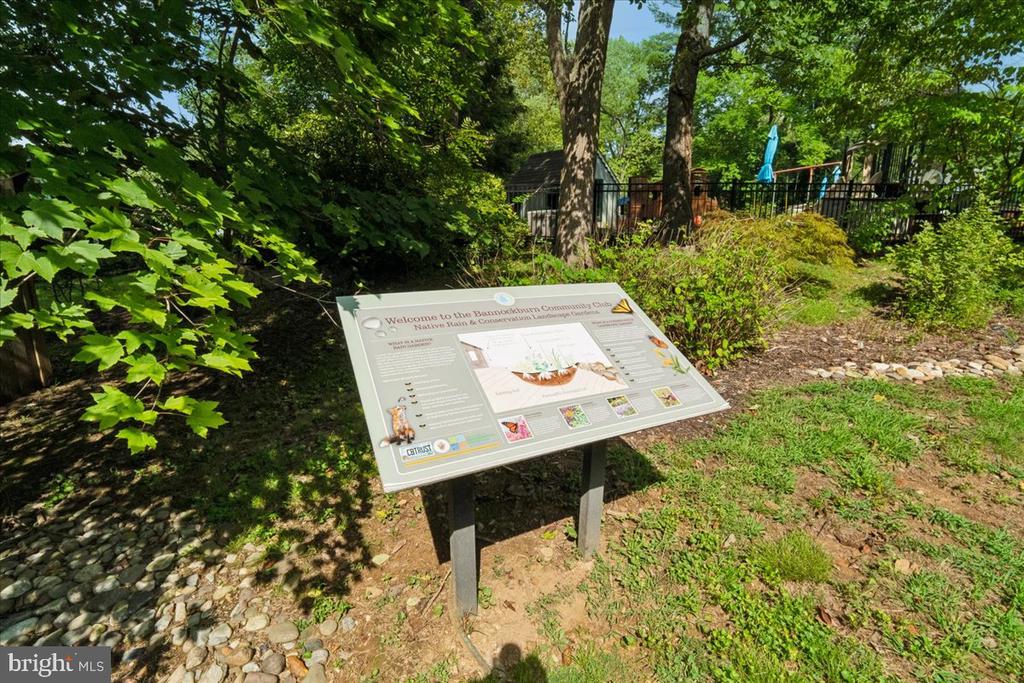
Woodland garden path with a native-plant information sign and fenced seating area.
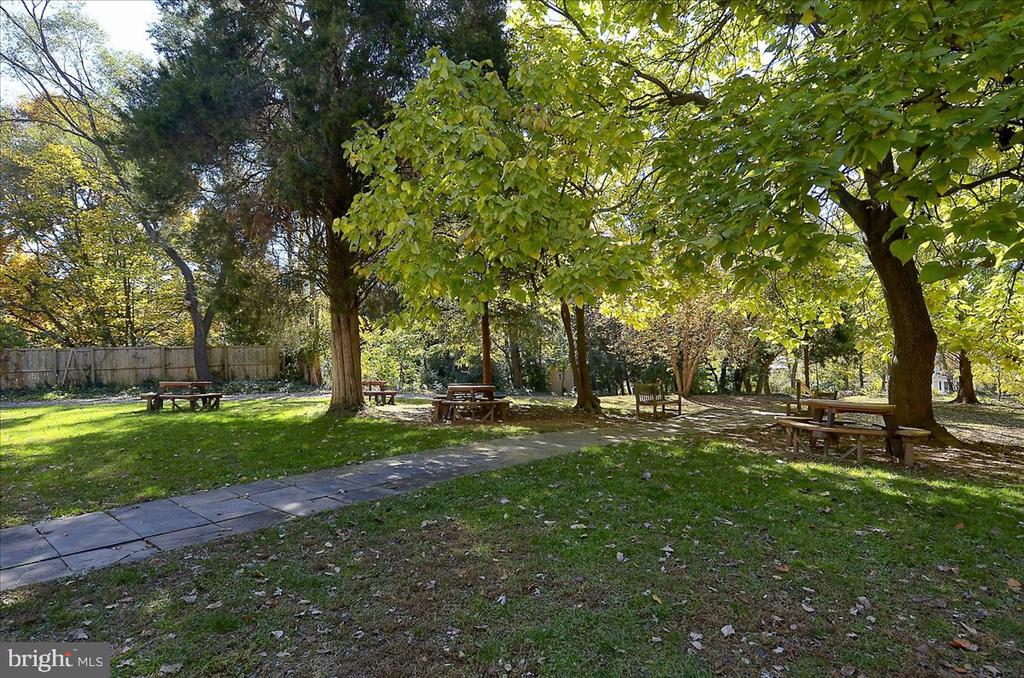
Shaded yard with mature trees, picnic tables, and a paved walkway.
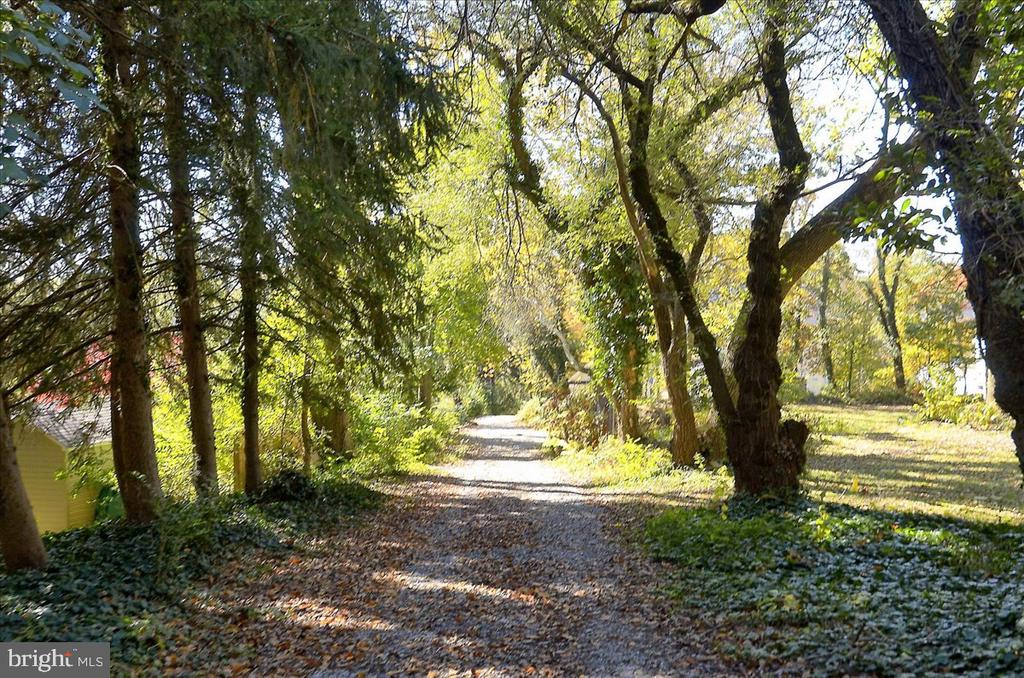
Tree-lined gravel driveway leading toward a home, with fallen autumn leaves beneath a leafy canopy.
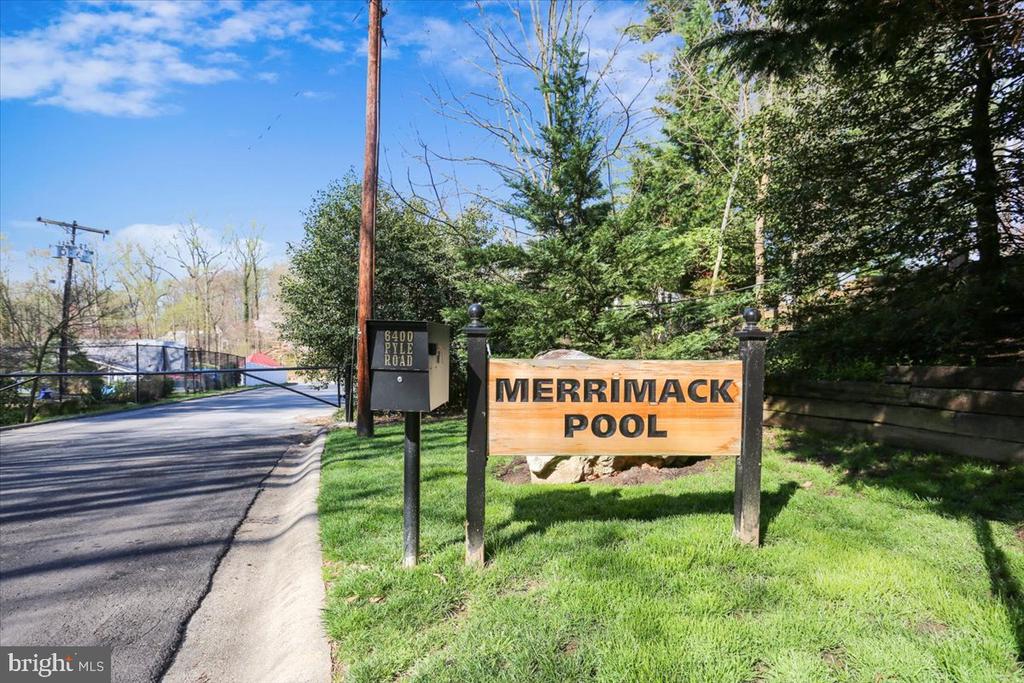
Merrimack Pool entrance sign beside a tree-lined road in Bethesda.
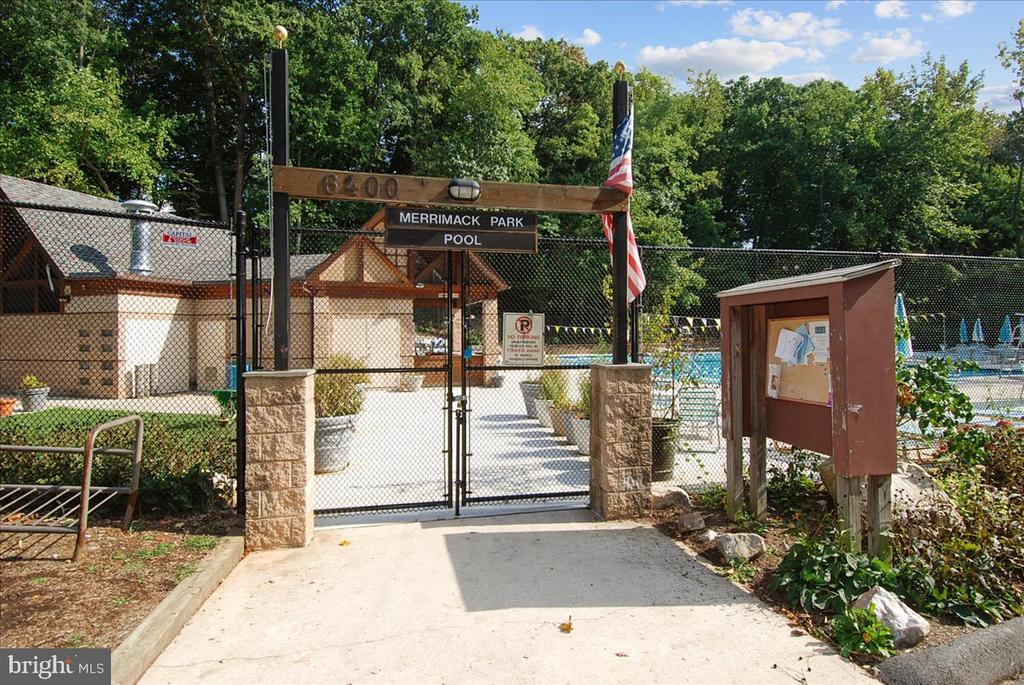
Gated entrance to Merrimack Park Pool with an American flag and the pool visible beyond.
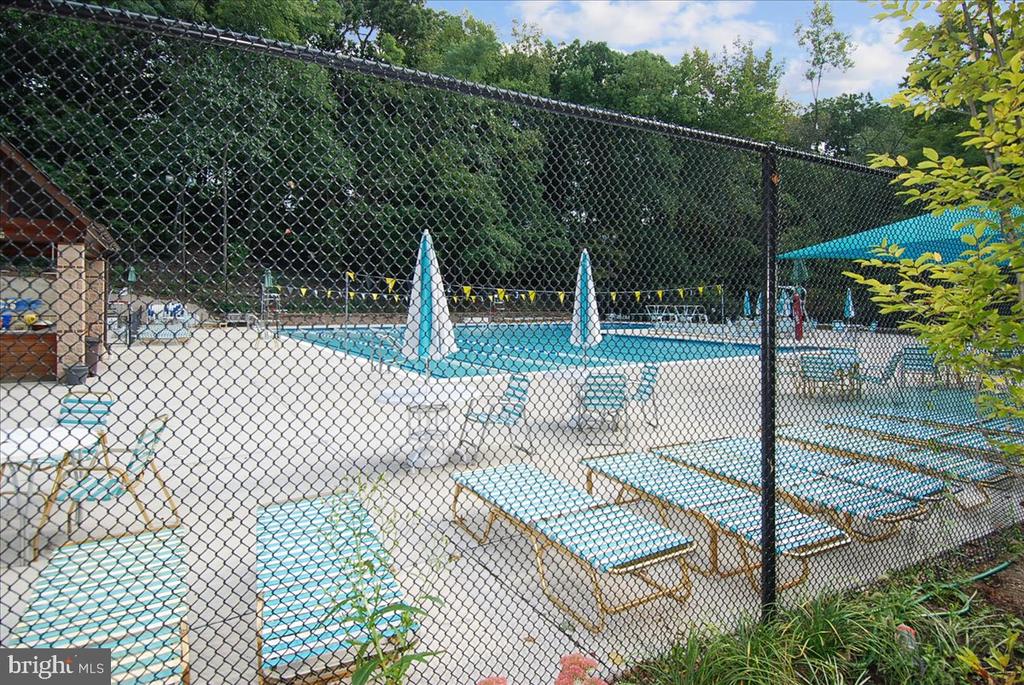
Swimming pool enclosed by a chain-link fence, with turquoise-striped lounge chairs and umbrellas.
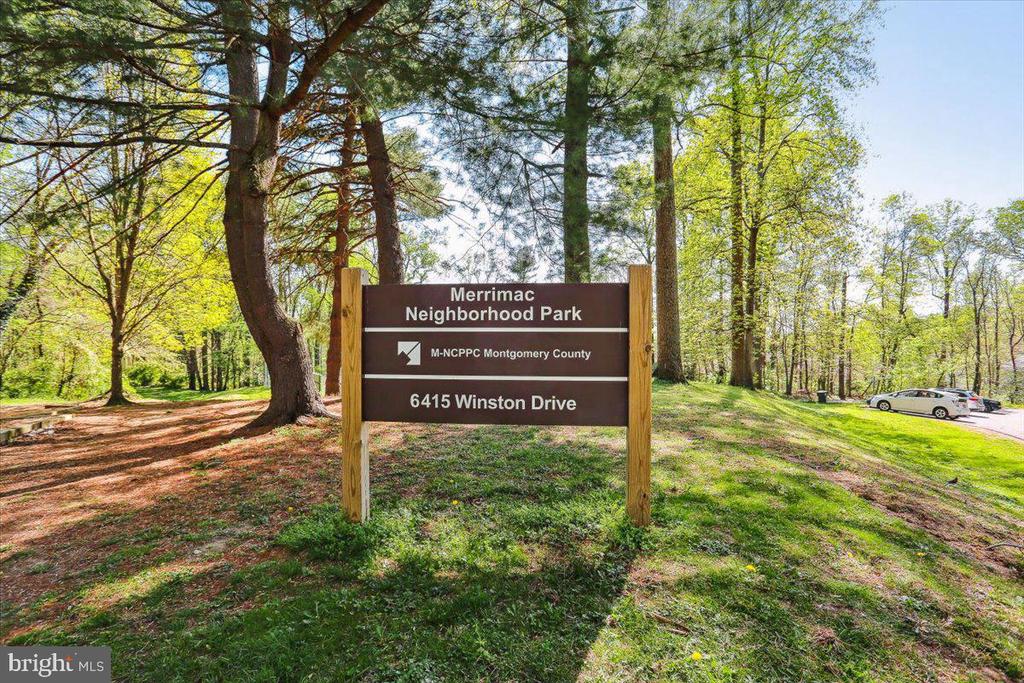
Merrimac Neighborhood Park sign among mature trees and grassy grounds.
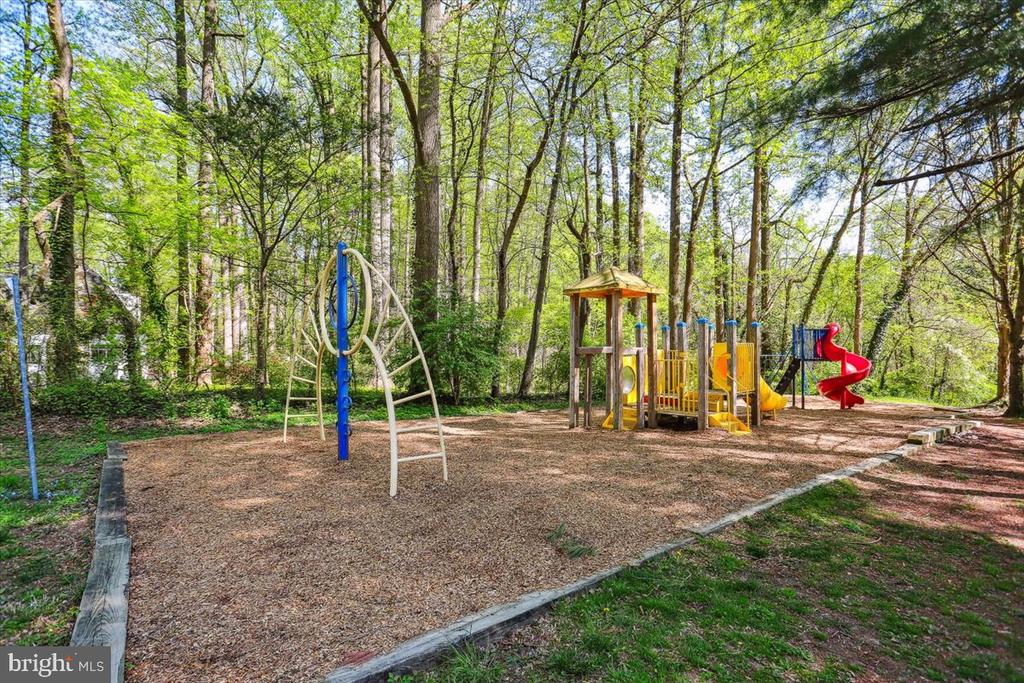
Wooded playground with a climbing structure and colorful slides on a mulched play area.
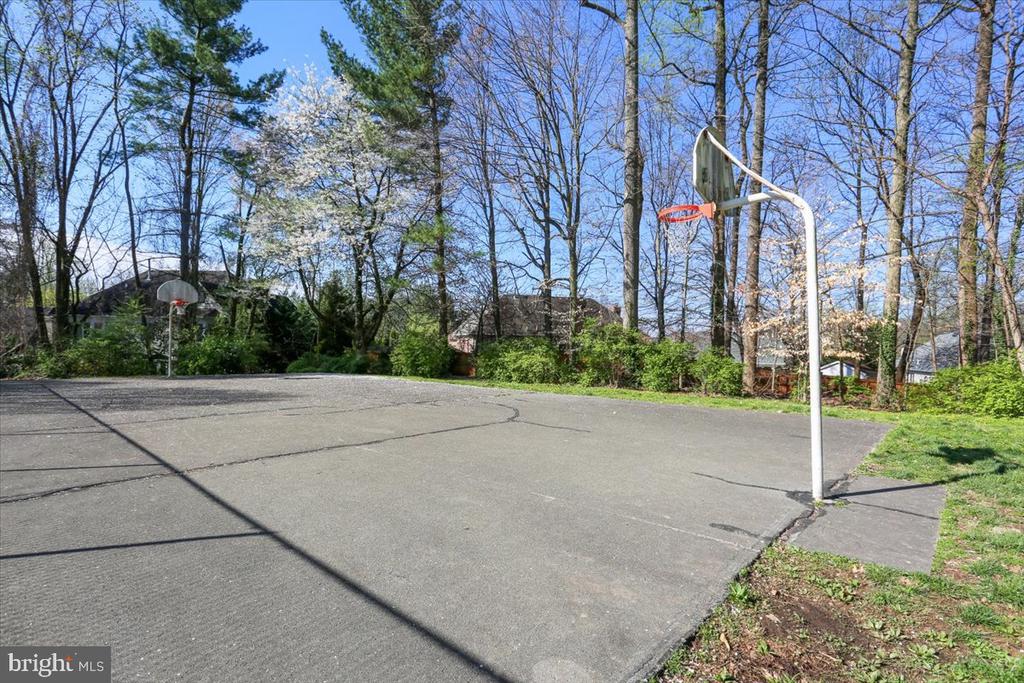
Paved outdoor basketball court with two hoops, surrounded by leafless trees.
Glen Echo Park entrance sign above a vintage green streetcar.
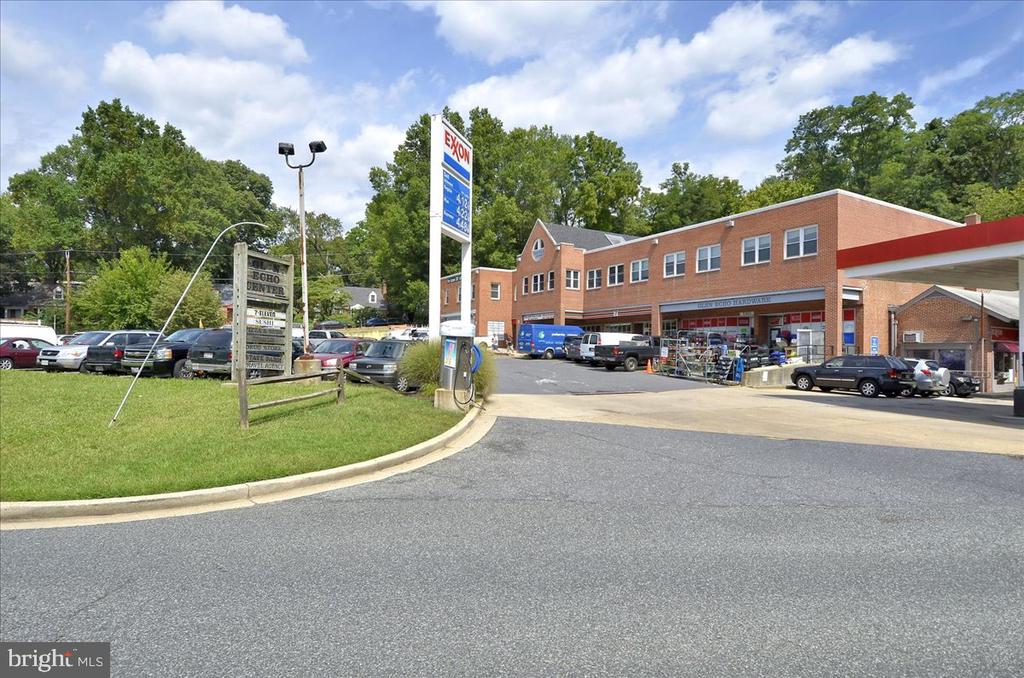
Brick retail building beside an Exxon gas station, with a parking lot and roadside sign.
See all photos
Entry foyer with a green front door, hardwood floors, and stairs.
Tammy Gruner Durbin

6403 W HALBERT ROAD

$5,000/mo 6403 W HALBERT ROAD, BETHESDA, MD 20817
Welcome to this beautifully updated 4-bedroom, 2-bathroom Mid-Century rambler, ideally situated on a quiet, tree-lined street in Bethesda's highly sought-after Bannockburn neighborhood. Set on an expansive approximately 7,500 sq. ft. wooded lot, this inviting home combines comfortable living spaces, thoughtful updates, and a peaceful natural setting with an exceptional location.

The main level offers a bright and welcoming open floor plan with beautiful hardwood floors and an abundance of natural light. The renovated kitchen features updated cabinetry, new appliances, and a functional layout that opens naturally to the surrounding living spaces, making it ideal for everyday living and entertaining. The adjacent family room provides a comfortable gathering space centered around a wood-burning fireplace, creating a warm and inviting atmosphere throughout the seasons.

Three generously sized bedrooms are located on the main level, along with a full bathroom. The flexible floor plan provides plenty of room for bedrooms, a home office, guest accommodations, or additional living space to suit your needs. Large windows throughout the home frame peaceful views of the surrounding trees and landscaping, bringing the beauty of the outdoors inside.

The lower level provides additional flexibility and privacy, featuring a fourth bedroom with its own private entrance and walk-in closet, along with a full bathroom. A spacious recreation room offers excellent additional living space for a home office, media room, gym, playroom, or entertaining area. The lower level also includes a convenient laundry and storage area, providing ample space for household needs.

Outside, enjoy a tranquil wooded setting with mature trees, flowering landscaping, and serene treetop views. The backyard has a door opening to the park and community center- HUGE PLUS! The spacious lot offers a wonderful sense of privacy while still being close to everything Bethesda and the surrounding area have to offer. Whether enjoying your morning coffee outdoors, relaxing after a long day, or entertaining friends, the setting provides a peaceful retreat from the pace of everyday life.

The location is truly exceptional. Residents are just steps from the Bannockburn Pool and Community Clubhouse, providing easy access to neighborhood amenities and community activities. The home is also conveniently located near Bannockburn Elementary, Pyle Middle School, and Walt Whitman High School. For those who enjoy an active outdoor lifestyle, the nearby Capital Crescent Trail, C&O Canal, Potomac River, and Glen Echo Park offer abundant opportunities for walking, running, biking, kayaking, and recreation.
  • Leased
    Status
  • 4
    Bedrooms
  • 2
    Bathrooms
  • 1956
    Year Built
  • 1,953 Sq.Ft.
    Living Area

Features & Amenities

Area & Lot

  • Status: Leased
  • Living Space: 1,953 Sq.Ft.
  • Total Area: 2,226 Sq.Ft.
  • Lot Size: 7,518 Sq.Ft.
  • MLS® ID: MDMC2255230
  • Type: Residential
  • Year Built: 1956
  • Neighborhood: BETHESDA
  • Architecture Styles: Mid-Century Modern
  • Elementary School:BANNOCKBURN
  • Middle School: THOMAS W. PYLE
  • High School: WALT WHITMAN
  • School District: MONTGOMERY COUNTY PUBLIC SCHOOLS

Interior

  • Total Bedrooms: 4
  • Total Bathrooms: 2
  • Full Bathrooms: 2
  • Laundry Room: Lower Floor
  • Flooring: Hardwood
  • Appliances: Built-In Microwave, Cooktop, Dishwasher, Disposal, Dryer, Icemaker, Refrigerator, Stainless Steel Appliances, Washer, Water Heater
  • Other Interior Features: Attic, Bathroom - Walk-In Shower, Ceiling Fan(s), Combination Kitchen/Dining, Dining Area, Entry Level Bedroom, Family Room Off Kitchen, Floor Plan - Open, Kitchen - Island, Recessed Lighting, Wood Floors

Exterior & Building

  • Stories: 2
  • Water Source: Public
  • Pool: Yes - Community
  • Roof: Asphalt, Shingle
  • Lot Features: Rear Yard, Backs - Open Common Area
  • Parking: Driveway, Off Street
  • Heat Type: Central, Forced Air
  • Air Conditioning: Central A/C, Programmable Thermostat
  • Sewer: Public Sewer
  • Substructure: Brick/Mortar
  • Disability Features: Other
  • Other Exterior Features: Outbuilding(s)

Financial

  • Lease Price: $5,000/mo
  • Zoning: R60

6403 W HALBERT ROAD

Work With Us

Get assistance in determining current property value, crafting a competitive offer, writing and negotiating a contract, and much more. Contact me today.
Let's Connect

Follow Me on Instagram