Two-story house with stone facade, dark shutters, and a leafy front yard.
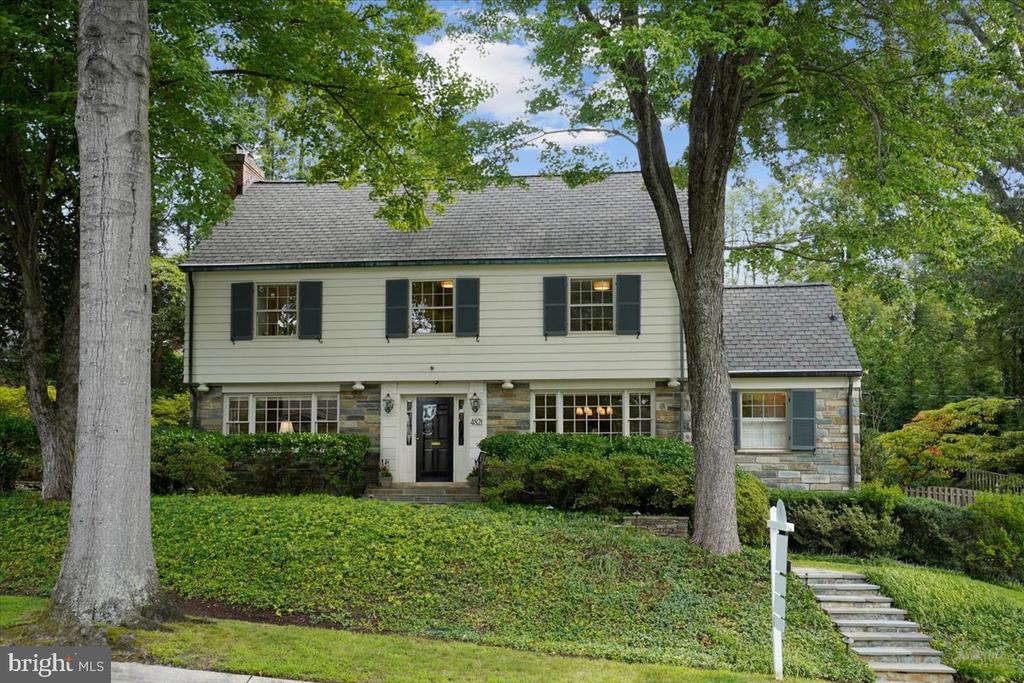
Two-story pale-sided house with stone accents and dark shutters, framed by mature trees.
Home entrance with stone steps, green shutters, and a garden walkway.
Foyer with a dark wood front door, hardwood floors, and a curved staircase.
Foyer with a carpeted staircase, polished wood banister, and hardwood floors.
Living room with a fireplace, large windows overlooking trees, and a white sofa with gray armchairs.
Living room with a white fireplace, large windows, hardwood floors, and a glass coffee table.
Living room with white seating, built-in bookshelves, a fireplace, and hardwood floors.
Sunroom with expansive garden-facing windows, a white beamed ceiling, and seating around a wooden coffee table.
Living room with a coffered ceiling, expansive windows, and an adjoining sitting area.
Living room with built-in bookshelves, a white ceiling fan, and hardwood floors.
Dining room with a wooden table, chandelier, and large windows overlooking greenery.
Dining room with a dark wood table, chandelier, and large windows overlooking the yard.
Bright kitchen with white cabinetry, a dark stone breakfast counter, wooden stools, and large garden-facing windows.
Kitchen with a dark stone island, white cabinetry, stainless steel appliances, and hardwood floors.
Bright white kitchen with a large stone island, built-in oven, hardwood floors, and a wide window overlooking the yard.
Bright white kitchen with dark countertops, stainless steel appliances, and a large island with wooden chairs.
Built-in wet bar with glass-front cabinets, dark stone counter, and wine refrigerator beside a sunlit sitting room.
Dining room with a carved wooden table and chairs, glass-front china cabinet, and large windows.
Dining room with a polished wood table, carved chairs, brass chandelier, and staircase beyond.
Living room with a fireplace, built-in bookshelves, and upholstered seating.
Living room with a floral sofa, built-in bookshelves, and a fireplace.
Bathroom with a pedestal sink, gold-framed mirror, and white plantation shutters over a large window.
Bedroom with a four-poster bed, hardwood floors, and large windows overlooking greenery.
Bedroom with a four-poster bed, hardwood floors, and a bright sitting area by large windows.
Furnished bedroom with a four-poster bed, dark wood furniture, and a window overlooking greenery.
Bedroom with a white four-poster bed, hardwood floors, and windows overlooking leafy trees.
Bathroom vanity with warm wood cabinetry, granite countertop, and a cushioned stool.
Bathroom with a glass-enclosed tile shower, large windows, and a dark-stone vanity with wood cabinetry.
Bathroom with a wood vanity and large windows overlooking leafy trees.
Bedroom with blue walls, a white bed, hardwood floors, and windows overlooking greenery.
Nursery with a dark wood crib, white sofa, striped ottoman, and windows overlooking greenery.
Upstairs sitting area with a striped chaise lounge, built-in shelves, and a dark wood stair railing.
Bathroom with a pedestal sink, toilet, white shower curtain, and orchid on a glass shelf.
Home office with a dark wood desk, striped armchair, and colorful patterned rug.
Bedroom with two white-covered twin beds, large windows, and a bench beneath the windows.
Bathroom with a turquoise pedestal sink, white toilet, and pale blue walls.
Furnished bedroom with a central bed, sloped ceiling, and windows on either side.
Bedroom with a sloped ceiling, large windows, and a small sitting area.
Vacant living room with a brick fireplace, light wood floors, and a large window.
Empty room with light wood flooring, built-in white shelves, and a glass-panel door.
Bathroom vanity with an oval sink, chrome faucet, mirrored backsplash, and purple flowers.
Two-story house with pale siding and brick lower level, overlooking a stone patio and green lawn.
Two-story cream-and-brick home with a stone patio, outdoor seating, and broad lawn.
Rear of a two-story brick and white-sided home with a furnished stone patio.
Home’s brick-and-siding rear exterior with a furnished stone patio and outdoor dining set.
Two-story brick and siding home behind a paved patio with outdoor dining furniture and mature trees.
Back patio with slate paving, outdoor seating, and a grill beside the house.
Stone patio with outdoor dining furniture beside a brick house, overlooking a leafy garden.
Rear of a two-story home with a stone patio, outdoor seating, and a broad lawn.
Rear of a two-story house with a brick lower level, stone patio, and broad lawn.
Landscaped backyard with a broad lawn, curved garden beds, and mature trees behind a wooden fence.
Stone patio with a stainless steel grill, outdoor dining furniture, and leafy landscaping.
Backyard patio with a metal dining set, grill, lawn, and Adirondack chairs.
Stone patio beside the home, with a landscaped retaining wall, mature trees, and a barbecue grill.
Home exterior with a stone patio beside a windowed sunroom and lush garden.
Stone patio beside the home, with a stepping-stone path and mature garden.
Stone patio with a round metal table and chairs beneath mature trees and leafy shrubs.
Two-story home behind a landscaped garden, with a stone patio and outdoor dining set.
Two-story brick and siding house with a wide driveway, attached garage, and landscaped front lawn.
Two-story house with stone and siding exterior, landscaped shrubs, and a stone-edged front walkway.
Shopping center with a prominent Sumner Place tenant sign and landscaped flower beds.
Shopping center with a prominent Safeway sign, SunTrust Bank storefront, and rain-wet parking lot.
Neighborhood shopping center with Summer Fitness storefront and wet parking lane.
Retail shopping center with a wet parking lot, CVS/pharmacy, and Passion Fin Asian Bistro & Sushi Bar signs.
Bethesda shopping center storefronts with Subway and Edible Arrangements signs along a wet sidewalk.
Retail storefronts in a beige-and-brick shopping center beside a wet street.
Westbard Square shopping center with Giant and Westwood Barber Shop storefronts.
Tatte café storefront with sidewalk tables, white umbrellas, and large planters.
Glen Echo Park entrance sign above a vintage green streetcar.
Exxon gas station with a brick convenience store, red-trimmed canopy, and cars parked outside.
Chesapeake and Ohio Canal National Historical Park entrance sign beside a wooded road.
Two-story house with pale siding and stone facade, framed by mature trees and leafy landscaping.
See all photos
Two-story pale-sided house with stone accents and dark shutters, framed by mature trees.
Tammy Gruner Durbin

4821 FORT SUMNER DRIVE

$2,450,000 4821 FORT SUMNER DRIVE, BETHESDA, MD 20816
Welcome to 4821 Fort Sumner Drive, a gracious six-bedroom, five-bath residence ideally situated in Sumner, one of Bethesda's most desirable and established neighborhoods.
Set on a picturesque, tree-lined street, the property is just moments from the Capital Crescent Trail, Westbard Square, The Shops at Sumner Place, and downtown Bethesda, offering easy access to acclaimed dining, shopping, recreation, and everyday conveniences.
From the moment you enter, the home's distinctive character is on full display, with beautiful leaded-glass windows, an elegant curved staircase, abundant natural light, refined millwork, and thoughtfully designed spaces throughout. The formal dining room features hardwood floors, crown molding, and classic chair rail detailing. A sophisticated den/home office offers custom built-ins, a gas fireplace, crown molding, and direct access to the patio and yard. A nearby powder room is beautifully appointed with marble flooring, a pedestal sink, and plantation shutters.
At the heart of the home is an expansive, light-filled gourmet kitchen designed for both everyday living and entertaining. A large center island anchors the space, complemented by granite countertops, furniture-grade custom cabinetry and premium Bosch and GE Monogram appliances. The adjoining breakfast room opens directly to the beautifully landscaped grounds, while an elegant wet bar with wine refrigerator and the main-level laundry room are conveniently nearby.
The sun-drenched sunroom is one of the home's most captivating spaces, featuring a beadboard vaulted ceiling, custom built-ins, and floor-to-ceiling windows on two sides overlooking the manicured grounds. The main living room offers a warm gathering space with a wood-burning fireplace, intricate dentil-molding mantel, custom built-ins, and crown molding.
The second level features four spacious bedrooms with hardwood flooring. The luxurious primary suite includes three closets, including a walk-in, and a dedicated dressing area. Its spa-inspired en-suite bath features heated sandstone floors, an oversized rain shower, dual vanities, crown molding, and a private water closet. Three additional bedrooms share a beautifully appointed hall bath, while two linen closets and an adjoining storage room provide exceptional functionality.
The third floor offers two additional generously sized bedrooms, a full bath, and ample storage, providing flexibility for guest quarters, home offices, creative spaces, or additional bedrooms.
The finished lower level expands the living space with brand-new luxury vinyl plank flooring. A spacious recreation room features another wood-burning fireplace and custom built-ins, ideal for movie nights, play, gatherings, or casual entertaining. Multiple storage areas, including a generous double-door storage closet with shelving and a climate-controlled former exterior-stairwell space, provide abundant storage. A powder room and laundry/utility area add convenience.
A large attached garage offers parking, storage, a workbench, and dedicated workspace, with easy access to the home via the private driveway.
Outdoor living is exceptional, with a two-tier, wraparound bluestone patio offering multiple areas for dining, entertaining, or relaxing. A private side-yard patio provides a secluded retreat for reading or enjoying an evening around the fire. Mature plantings and thoughtfully designed gardens create a lush sense of privacy, complemented by full-yard irrigation and outdoor lighting.
The handsome wood-and-stone exterior features Hardie Plank siding,, copper gutters and downspouts, gutter guards, and French drain systems. Recent improvements include an approximately eight-year-old asphalt shingle roof replaced in 2018, newer two-zone HVAC, a one-year-old heat pump, and whole-house water softening and reverse-osmosis systems.
4821 Fort Sumner Drive is a rare opportunity in one of Bethesda's most coveted neighborhoods.
  • Pending
    Status
  • 6
    Bedrooms
  • 5
    Bathrooms
  • 1961
    Year Built
  • 4,963 Sq.Ft.
    Living Area

Features & Amenities

Area & Lot

  • Status: Pending
  • Living Space: 4,963 Sq.Ft.
  • Total Area: 4,963 Sq.Ft.
  • Lot Size: 0.31 Acres
  • MLS® ID: MDMC2253014
  • Type: Residential
  • Year Built: 1961
  • Neighborhood: MONTGOMERY COUNTY, MARYLAND
  • Architecture Styles: Colonial
  • View Description: Garden/Lawn
  • Elementary School:WOOD ACRES
  • Middle School: THOMAS W. PYLE
  • High School: WALT WHITMAN
  • School District: MONTGOMERY COUNTY PUBLIC SCHOOLS

Interior

  • Total Bedrooms: 6
  • Total Bathrooms: 5
  • Full Bathrooms: 3
  • Half Bathrooms: 2
  • Laundry Room: Main Floor, Basement
  • Flooring: Carpet, Hardwood, Luxury Vinyl Plank, Tile/Brick
  • Fireplace: Brick, Screen, Mantel(s)
  • Appliances: Built-In Microwave, Cooktop, Dishwasher, Extra Refrigerator/Freezer, Oven - Double, Oven - Wall, Refrigerator, Stainless Steel Appliances, Washer, Water Heater, Dryer, Disposal, Exhaust Fan, Oven - Self Cleaning, Range Hood
  • Other Interior Features: Built-Ins, Butlers Pantry, Carpet, Ceiling Fan(s), Chair Railings, Crown Moldings, Curved Staircase, Kitchen - Eat-In, Kitchen - Gourmet, Primary Bath(s), Recessed Lighting, Walk-in Closet(s), Wet/Dry Bar, Breakfast Area, Formal/Separate Dining Room, Kitchen - Island, Wood Floors

Exterior & Building

  • Stories: 4
  • Garage Space: 2.0
  • Water Source: Public
  • Utilities: Cable TV
  • Pool: No Pool
  • Roof: Asphalt
  • Lot Features: Backs to Trees, Front Yard, Landscaping
  • Parking: Attached Garage, Driveway
  • Heat Type: Forced Air, Programmable Thermostat
  • Air Conditioning: Central A/C, Programmable Thermostat
  • Sewer: Public Sewer
  • Substructure: Block
  • Disability Features: Other
  • Other Exterior Features: Extensive Hardscape, Exterior Lighting, Flood Lights, Gutter System, Lawn Sprinkler, Stone Retaining Walls

Financial

  • Sales Price: $2,450,000
  • Real Estate Tax: $17,743/yr
  • Zoning: R60
View Virtual Tour
Two-story pale-sided house with stone accents and dark shutters, framed by mature trees.

Schedule a Showing

I would love to show you my beautiful property. Please select your preferred date and time below. I will be in touch shortly to confirm your appointment.

Schedule a Showing

I would love to show you my beautiful property. Please select your preferred date and time below. I will be in touch shortly to confirm your appointment.
Thank you for your interest in 4821 FORT SUMNER DRIVE, BETHESDA, MD 20816. We are reviewing your request and will be in touch shortly!

Mortgage Calculator

Estimate your monthly mortgage payment, including the principal and interest, property taxes, and HOA. Adjust the values to generate a more accurate rate.
All estimates are provided for informational purposes only. Actual amounts may vary.
$0,000 Your Payment 20 15 65
$0,000 Your Payment

4821 FORT SUMNER DRIVE

Work With Us

Get assistance in determining current property value, crafting a competitive offer, writing and negotiating a contract, and much more. Contact me today.
Let's Connect

Follow Me on Instagram
